Showing posts with label home. Show all posts

Wednesday, December 27, 2017

The Arbour - Stage two

There's a Saga to the Arbour.
Firstly Sue decided on this dark charcoal colour but then was influenced to change her mind to a mid grey that matched the mid grey on the house rendering. As I was drawing to the end, painting the mid grey, she decided her first choice was the better.

So....back to the paint shop.

I have now repainted the arbour in the original "Caviar Black" and I have to agree that it now bounces as a real feature in the back yard. Either side of the arbour we will install strands of wire cord to train fruit trees in the espalier method. Climbing up the Arbour will be white roses.

However my next job is to start tiling the Alfresco over January. This has to be done before our son's 30th birthday party here in Trentham.

Looking out thru the arbour is crown land that we mow and plant trees. It should eventually make an enticing  entrance to the parkland from our block.

I'll use the arbour posts asa base to attach wire strands to train the fruit trees in the espalier  method.

In the next few days, I'll plant the climbing roses for Sue.

Tuesday, December 26, 2017

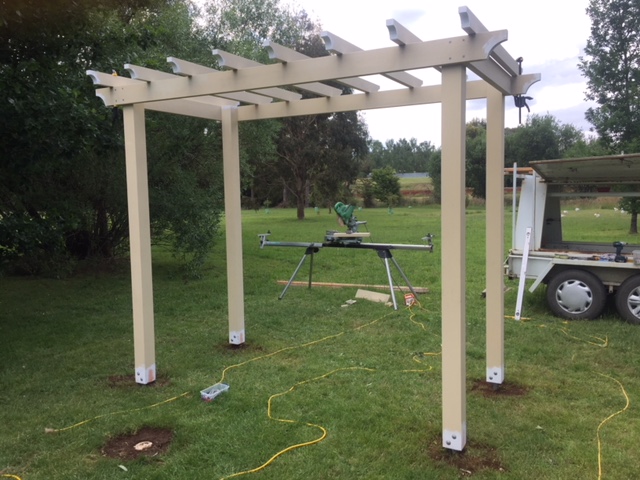
Building the Abour

We decided to add a feature about to the rear of the property. We already purchased the climbing roses that will hopefully add that final touch. We always had in mind to build an arbour and with the possibility of an impending wedding on the property at Trentham, it may just be the perfect structure to exchange vows under......If not - it will still add some further interest to our home.
The hard part was digging the holes and poring the concrete for the posts.

2 days later after the metal footings were set hard in the concrete base, the posts went with the struts that supported them.
This shows the outlook to the back of the property.

Followed by the view back to the house.

I've now started painting the arbour however there is a small glitch.

It seems that Sue may have changed her mind on the colour choice.

Watch this space!!!!!

Monday, March 20, 2017

Welcome to our Home - Do come in.


We only just moved in three months ago but we already feel like we've been here forever. The people are friendly and are always up for a chat in our small community of close to 2000 population. Its a real mixture really with the long time locals, the new retirees such as ourselves and many young families that are searching for an alternative to the busy bustle of Melbourne. Our Primary School had an enrolment of 100 pupils this year confirming that young couples wish for their children to grow up in an alternative to stress of city life.

Anyway, come in from the door way and we'll show you through.

Behind the red door, the foyer leads to the living, dining and kitchen area.
To the left is the study but I can't show you as I'm embarrassed with the clutter I have in there.
Next doorway to the left is our bedroom which I will leave for the next post. Before reaching the end of the hallway is another door which is for a guest powder room.
In the foyer we brought from our old home, this edwardian  desk.
It fits well and with the mirror behind is a nice feature.
I do however refrain from looking into mirrors too often for obvious reasons.
OK, here we are in the living part of the house. The floors are of very tough bamboo floating boards. Those bookcases hold all of Sue's cookbooks. Note the long window above the bookcase, on the other side is the alfresco area which is actually L-shaped as we deleted a fourth bedroom to extend the alfresco.
Since staging our house in Mentone for auction, Sue has found an increasing interest in making little features in and around our new home. This singer sewing machine sat in our old garage for 30 years before she found a place for it.
Above is a printers type storage box that once belonged to her father who was a printer.
Sue has used many of the sewing paraphernalia from the sewing machine drawers in the printers box for show.
If you now just look across to your left you'll see our dining area. It looks out into the garden and alfresco area. The double doors open out bring the outside in... 
We actually brought all our dining room furniture with us. Maybe this is part of the reason we have acclimatised to our new home so quickly! 
I call it Sue's kitchen - its her domain. The large stone island bench incorporates both a double power point and USB ports for keeping your devises, phone, iPad or laptop charged. Many of sue's recipes come from the internet so to have your iPad  on charge is very convenient.
The Butler's Pantry is my room!!!!
We transplanted the double sink from the island bench to this room. All the prep-work and cleaning up is done in here.

Although we live on a town block in Trentham, we have this area of crown land behind us that gives the impression of our land being twice the size it is. We mow the grass and will plant some more trees so that offers a more beautiful outlook that it currently is.
We'll show you around to some other rooms on your next visit including our outside work to date but that's another day. We also want to show you our local area, the businesses and the people who run them. Most of all, we hope to share with you the life in a small rural village in Victoria's Central Highlands.


Friday, November 13, 2015

The House Saga draws to an end Tomorrow.


At 1.30 pm Melbourne time, No.2 Tolls Avenue Mentone will be in Auction mode.
Someone else will eventually get the keys to our home of 33 years.
We hope that they get as much joy as we have.

Monday, February 02, 2015

I've been very, very busy...........

The bathroom finished - tick, the bedroom finished - tick, the outdoor deck finished - tick, the hallway, finished - tick, the kitchen and family room finished with a lick of paint - tick.

Now for our very special rooms - the lounge or sitting room which I believe in the UK, they call a reception room. I've started on the preparation of the lounge and dining rooms. This means sanding back the old paint for the undercoat and final coats. The carpet has been pulled up in preparation for the old Baltic pine floorboards being sanded, stained and varnished. That won't happen until I've completed the painting.

The first or was it the second renovation that we looked at heritage colours to suit our Cal Bung? I've lost track of the revamps now. We were told that Heritage is passe and that a pallet of whites are what buyers are attracted to. It make the house light and airy.
We had a small round table with two chairs either side. We return them when the room is completed with maybe a small round rug.

Believe it not, the over mantle and iron fireplace are original features but only used as ambiance as we have both central heating and cooling.
The sanding has gone well, more a point of having the right tools. I actually like the distressed look but don't tell Sue.

This is my arty farty shot through the dividing doors from the hallway to the lounge.
I need to do some trimming of the paint on the glass don't I?

The wall colour is Antique USA, an off white with a clean crisp white on the woodwork in the hallway. Hoping the polished Baltic pine compliments the walls. Noted the floor - originally runner rugs covered the floor with the edges being stained with Japan black.
So that was part of my weekend and most probably my next six months of weekend. We are taking a four day weekend soon to revisit Launceston, Tasmania to investigate some more real estate and enjoy their Festivale of Food, Wine and Entertainment so we should have some interesting posts coming up soon.
But for now it's "Tow that Barge" and get back to work.

Sunday, January 25, 2015

Clearing out the dining room in preparation for painting it, we are then having the floors sanded and polished.

Leon pulled up the carpet today and I removed my Mum's dinner service from the sideboard where it was stored. The sideboard has been dismantled and is out in the garage ready to be restored. It is currently black, but before long will be antique white.

The Skip is full of the timber from the old timber decking, the sitting and dining rooms carpet and other junk. It was a spur of the moment thing to get the skip in but now there is no more debris left.
This is the dining room with the carpet and underlay stripped ready for sanding and polishing. 
Now this I will enjoy doing - a restoration of our federation era sideboard

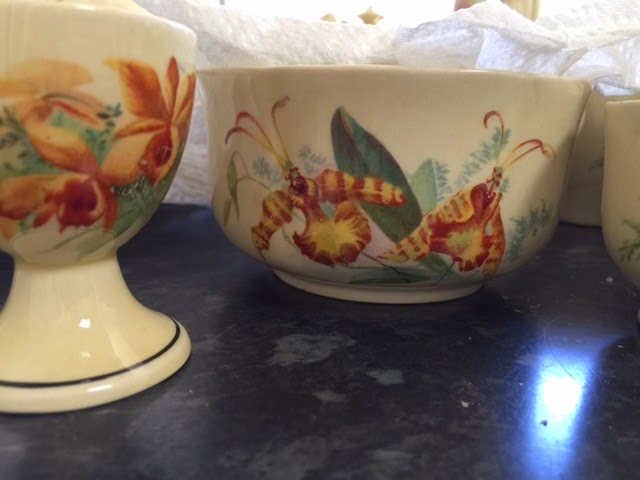
I have loved this dinner service from when I was a little girl. Why it's mine I guess. I have an early memory of Mum letting me dry one of the soup plates. Soooo carefully! Tea towel handed to me separately.
It is Royal Doulton and Ms Google tells me the marks on the back indicate 1932. Mum and Dad were married in 1935 in the depths of the depression. I have an unsubstantiated feeling that they might have got it as a first anniversary present. Anyhow, it's pretty old. It was always her "best" and subsequently is in very good condition. (Never seen the inside of a dishwasher!) My mum didn't have very many nice things, so this must have been doubly special to her.


The pattern is called Orchids D 5215.  I washed it all today in preparation for packing it away until all is done. I have no idea how many pieces are in it. It has everything you could ever need for 6 from eggcups to tea and coffee pots. It was a labour of love


And as I did it I remembered all the pea soup in those beautiful flat soup plates and all the dinner plates full of mum's unbeatable roast lamb. Could go for a plate of that right now!

Tomorrow is Australia Day. We are going to a BBQ at a friend's house. Quite probably be some sort of lamb on the menu.....but it won't be the same.  And it certainly won't be on a beautiful Royal Doulton plate!

Words by Sue
Photos by Leon

Sunday, January 04, 2015

Polished Floor Boards

Today I could not continue working on the outdoor deck due to the extreme heat. It reached high 30s or possibly 40 degrees. It was just too hot to be sawing, drilling and nailing. The inside of our house is air-conditioned so it was much more comfortable to work in.
So I started on our other project. Our home was built in 1929 and has these lovely honey colored Baltic floorboards. Rather than relaying new carpet, we will have these beautiful rustic boards sanded and polished.

Our Californian Bungalow was a State Bank home built in 1929.
Back then I expect rather than carpet the floor, the sides were painted or stained with carpet runners on the walk areas.
In the early years after acquiring our home of 30 years plus, I did the kitchen floorboards however after a few years, we renovated and the floor was tiled. Baltic Pine is a soft timber and utility areas do not stand up to it very well.
Notice where the carpet runner leads to a blank wall -  we blocked off the wall to add an en suite to our bedroom.
Previous to renovation it lead to the bathroom and the second bedroom.
It wasn't fashionable to have polished floor boards back in 1929 I guess but now it is. The wood  is Baltic Pine and has a rich honey colour after sanding and varnishing.
It does however have a wow factor as you open the front door and those rich honey colours hit you. So with the decking almost drawing to completion, the restoration of the floorboards are next on the list. Sounds simple doesn't it!!!!

Firstly you pull up the carpet, then the underlay. After that you pull out the staples, nails and then start punching down the nails, filling the indentations in the timber before the sanding and finishing the boards in a rich varnish.
I may be busy for some time to come. There's still our lounge and dining rooms to have the same treatment. Never mind, I have this great supervisor looking over my shoulder to keep me on track.

Thursday, January 01, 2015

The Deck Saga

It was only last Monday morning I ordered the timber decking which arrived the same day. These photos are from New Year's Day 2015 - where did 2014 go?
By the way, Happy New Year to those that occasionally drop in to see what's happening with "Melbourne our Home by the Bay." It may not be our home by this time this year. Things are being put in to place for my 65th year. I could say our 65th year but Sue is still only 62.


So far the house preparation for sale has included;

  • Painting the bedroom and re-carpeted
  • Painting the hallway
  • Having the family room, kitchen and laundry painted - not happy with the so called professionals.
  • Painting the study
  • Full revamp of bathroom
  • Two other bedrooms painted but they belong to the boys and probably need repainting when they move out - if ever!!!!
  • And now the rebuilding of the outdoor rear deck.

Australians enjoy entertaining outdoors during our spring, summer and autumn and we are no exception to that. There's nothing better than enjoying friendships over a glass or three, BBQ meat and salads on the backyard deck.
A backyard deck opens up living space - adds an outdoor room. Ours was built 15 years ago in preparation of my 50th birthday bash. After 15 years, it was suffering from the ravages of time - a bit like myself.


Anyway I'm now on the home straight with the deck nearing completion. Just to make sure I keep up the momentum, Sue has invited family and friends for this coming Sunday evening so I'm under pressure to finish.
I think I might just make it in time. Not too bad for a common office boy, is it?

Sunday, December 21, 2014

Home Projects

Its a sunny weekend and rather than meeting up with friends for some cycling, my (our) interests are turning to working on the house. We hope to put it on the market in September next year. With this really nice weather, we are concentrating on the outdoor projects.

Since getting back to work after our 10 weeks in Italy and France, I have to admit that my motivation needs a bit of prodding. Having said that, we close for the festive season and resume work on January 5 and Sue has found me a project and is offering that motivation stimulation (prodding).

I have to admit that after our recent long holiday, my motivation is just a little relaxed.

Before I turned 50, I built and out door deck extention before the party to accomodate our guests. It was a great party. 10 years later for my 60th, Sue took me to Paris. Another 5 years on and the deck has endured 15 years of seasons and is looking decidedly in need of rejuvenating. A bit like myself maybe.

Last weekend was the demolition and this weekend is the beginning of the rebuilding process. The concrete stumps are fine and so are most of the bearers but the joists and of course the decking floor has to be totally replaced. I'm using Merbau timber for the deck floor in a width of 140 mm. You can get either 140 or 90 mm width but I thought the 140 mm would be faster to work with and add increased strength and look more substantial.
This was the easy part - demolition of the old deck happened last weekend
Saturday we purchased the time for the first stage. Today I'm replacing the joists and a few bearers. Next weekend I hope to start laying the deck floor.
Sue enjoys entertaining outdoors in the Melbourne summer so although we have no deck at this time, she went and put in a winning bid on EBAY for an outdoor setting. It currently sits under the Jacaranda tree which is in full bloom.

Sue's new purchase on eBay - the outdor setting.
Hang on one moment, Sue is calling me. OK, I have to go now - SWMBO (she who must be obeyed) says I have to get back to work on the deck. Stay tuned.

Monday, May 12, 2014

A Facelift and a Facebook page

Autumn is turning to winter in Melbourne, our home by the bay and the mornings are chilly with fortunately clear sunny skies predicted for this week. In recent weeks the days have been very wet and the grass is green and long in our yard. Leaves of autumn colours wait to the weekends when I get to put them in the green bin.
The introduction of winter means finishing the night with an espresso and a Baileys.
The open fires are not far away.
I'm not sure where time escapes and I find that while I sit here at 10.00 pm that I haven't posted for a week and even more disappointing I haven't caught up with our favorite Blogging friends. Why is that?
There's a few reasons. Firstly I foolishly started a Face Book Page called the Cycling Scrapbook.
It was a conduit to the Blog I started by the same name. I love researching and writing on subjects of a historical nature and what better subject than for my passion of cycling.

The Cycling Scrapbook on Face Book has been most time consuming but a great satisfaction in the success of bring like minded people together within the sport to share their treasured memorabilia.
Well let me tell you that this Face book page has become a monster - over 3000 members over the last 8 weeks. People throughout Australia and the world have reconnected after many years of having lost touch after retirement from the sport, but enough of that!!!
Check it out here: https://www.facebook.com/groups/1395214740743083/

Sue and I have spent time of preparing our house for sale within the next year or two. You may remember that we started with the bathroom and then our bedroom. Well I reached burn-out and we decided that we would get the professionals in to paint our kitchen, family room and laundry. We've gone for that basic non-offensive look of USA Antique white highlighted by gloss white. Whoever eventually buys our home will have a clear pallet to infuse their own personality into the place we've called home for the last 30 years.
A fresh coat of paint and a new feeling takes over the family room.
A visitor mentioned how much larger the room looked in the lighter colours.
And we agree, it has given the room an apparent largeness. Some wall hangings would not go astray.
Ooops there's another job Sue has on the list for my weekend.
Sue loves her kitchen - she'll miss this one when we leave. She needs a kitchen where she's still amongst the hive of activity while she is in the height of her culinary creativity.
 So, what's next? - we move into the front rooms. These rooms retain the authenticity of a 1929 Californian Bungalow house. They will though be transformed into the same light colours shown here. The carpet goes and the beautiful Baltic floorboards will be sanded and polished - it seems to be what prospective buyers look for these days from what we've seen in the real estate websites in our area.

And what then when we sell? - Well that is the question. We need to get the place ready first.
You might have some suggestion - we have an open mind.


Thursday, October 03, 2013

Back in the Bedroom

Regular readers may remember the bathroom saga which went on for a few months - OK, I'm not your most efficient DIY handyman but I eventually get there. The next project was the bedroom, not so long to do.


Fresh paint, some redecorating. Bedrooms are not so laborious as bathrooms. I'm told by friends that if you want to maximise the appeal of your home for sale, bland is the way to go. Take away your own personal tastes. No purple feature walls. Keep it neutral - I think we've done this with the bathroom and now the bedroom.


The only question now is - what room is next Sue?

Sunday, August 18, 2013

Bathroom Saga turns to Bedroom Saga!

Before I begin this post, I need to tell you that I changed for some unknown and stupid reason to Google+.
It was a nightmare. I thought it might help to meet new readers but all it did was stop our old friends commenting. Hope all is now back to normal now.
Familiarity can feel comforting - true?

Last Sunday we were returning from having coffee at our friend's home with the great coffee machine - you know him as Coffee Snob. As we were driving home, we discovered that the old furniture warehouse had changed hands and name. I said to Sue, "Do want to check it out". At the same time I thought, every time we've popped in, well in most cases - we've bought something.

This visit was was to prove the theory correct. Sitting there at the back of the warehouse was a full bed (we thought a bed-head only would be nice) and it was just what we had in mind.
Although we purchased it last Sunday, it was only delivered this weekend.
So guess what - now that the bathroom is finished, I have a bedroom project. We can't have a light and breezy style bed in a dark and old style bedroom. Our bedroom was in a sort of peach colour with a dusty green woodwork. There was a wallpaper frieze just under the picture rail - all very charming and of the era I'm told! So, time for a change I'm also told. I'm sure it would have been easier to have painted the bed to match the room, but oh nooooooooo!
Sue wanted a new look. Here we go again, from bathroom saga to bedroom saga. I'm sure it will be inspirational (or boring) for many more future posts at "Melbourne Our Home" - the title is very appropriate I guess with all this make-over!!!

The bed that started a bedroom renovation.
Inspiration from a magazine. We have a bid on eBay for some bedside chest of drawers just like the ones pictured here. It finishes in 3 hours time. The bed is solid timber like this one and the colours of the room will be vivid white timber with Antique (warmish cream) white walls and the ceiling in white/white.
The original colour still on the door. I started on the sanding this weekend which is now finished ready to undercoat.
I kind of liked the initial distressed look on the door surround but I was out voted (again).....
Started the first undercoat to see how it will look later. It will certainly lighten up the room.
So what do you think - not a bad weekends effort, hey!